
Lauren Bumstead
REALTOR®
Cell: (410) 596-7293
Office: (410) 876-3500
Email: Lauren@LaurenBumstead.com

BEDS4
BATHS2 full 1 partial
SQUARE FEET2,100
MLS#MDAA2157838
STATUSACTIVE
PROPERTY TYPEResidential - Single Family
SUBDIVISIONCROFTON PARK
SCHOOLANNE ARUNDEL COUNTY PUBLIC SCHOOLS
Property Description
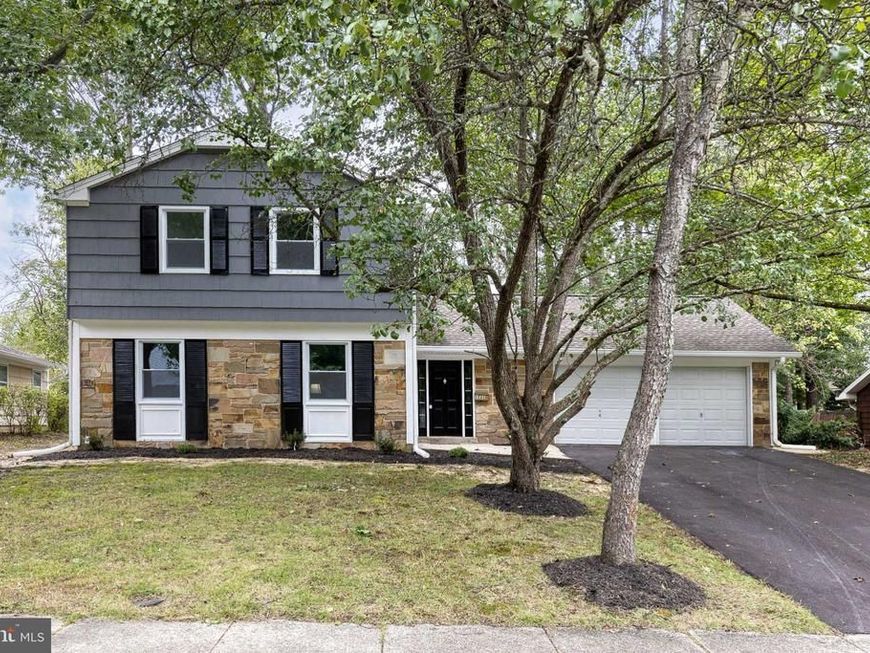
Welcome to 1721 Tipton Dr- a beautifully updated Crofton home with generous living spaces and a true wow factor! Step inside to an expansive living room and formal dining area, offering plenty of room for entertaining and everyday living. The recently updated kitchen features stainless steel appliances, updated quartz countertops and backsplash, and eat-in table space. Just off the kitchen, an expansive family room provides even more room to gather and relax. Step outside through the kitchen's walkout to a flat, level yard ready for outdoor enjoyment. A convenient laundry area and half bath complete the main level. Upstairs, retreat to the spacious primary suite featuring a private en-suite bath and walk-in closet. Three additional bedrooms and a full bath round out the upper level, with all bathrooms recently updated throughout the home. To accompany the home, a two car garage provides plenty of additional storage space. Ideally located close to major highways, shopping, and more and within walking distance to Crofton Woods Elementary School, this home pairs beautiful updates with everyday convenience.
Property Features
Property Type: Residential - Single Family
Cooling: Central A/C
Fuel Type: Natural Gas
Garage: 2
Heating: Heat Pump(s)
Home Style: Colonial
Lot Size: 0.21 Acres
Stories: 2.0
Taxes: $6,073
Year Built: 1968
Feature Descriptions
Additional Structures: Above Grade, Below Grade
Appliances: Built-In Microwave, Dishwasher, Disposal, Oven/Range - Electric, Refrigerator, Stainless Steel Appliances, Washer/Dryer Hookups Only, Water Heater
Exterior: Cedar
Exterior: Sidewalks, Street Lights
Fencing: Fully
Flooring: Carpet, Hardwood
Interior: Attic, Bathroom - Tub Shower, Carpet, Ceiling Fan(s), Combination Dining/Living, Combination Kitchen/Living, Dining Area, Family Room Off Kitchen, Floor Plan - Traditional, Kitchen - Gourmet, Kitchen - Table Space, Primary Bath(s), Upgraded Countertops, Walk-in Closet(s)
Lot: Landscaping, Rear Yard
Lot Dimensions: 0.21 Acre(S)
Parking Features: Paved Driveway
Parking Notes: 2 Total Parking Spaces
Sewer: Public Sewer
SQFT Above Finished: 2100
SQFT Total Finished: 2100
Structure Type: Detached
Total Garage/Parking Spaces: 2
Water: Public
Local Schools
Elementary School: CROFTON WOODS
School District: ANNE ARUNDEL COUNTY PUBLIC SCHOOLS
Listed By / Shown By
Listed By
Agency Name: The KW Collective
Agency Phone: 4435741600
Shown By
Agent Name: Lauren Bumstead
Agent Phone: Cell: (410) 596-7293
Agency Title: Berkshire Hathaway HomeServices Homesale Realty

 First American
Estimate Your Payment
Estimated Payment
$ 2,142.28 per month $1,446.62 Principal & Interest $506.08 Property Tax $189.58 Homeowner's Insurance



 Corporate Office - 215 S Centerville Rd. Lancaster, PA 17603
1721 Tipton Drive | MLS# MDAA2157838
This single family home located at 1721 Tipton Drive, Crofton, MD 21114 is currently listed for sale with an asking price of $650,000. This property was built in 1968 and has 4 bedrooms and 2 full and 1 partial baths with 2100 sq. ft. Tipton Drive is located in the CROFTON PARK subdivision within the ANNE ARUNDEL COUNTY PUBLIC SCHOOLS school district. Search CROFTON PARK real estate on laurenbumstead.homesale.com today.