
Lauren Bumstead
REALTOR®
Cell: (410) 596-7293
Office: (410) 876-3500
Email: Lauren@LaurenBumstead.com

BEDS3
BATHS2 full 2 partial
SQUARE FEET2,548
MLS#MDHW2074646
STATUSACTIVE
PROPERTY TYPEResidential - Single Family
SUBDIVISIONCLARYS FOREST
SCHOOLHOWARD COUNTY PUBLIC SCHOOLS
Property Description
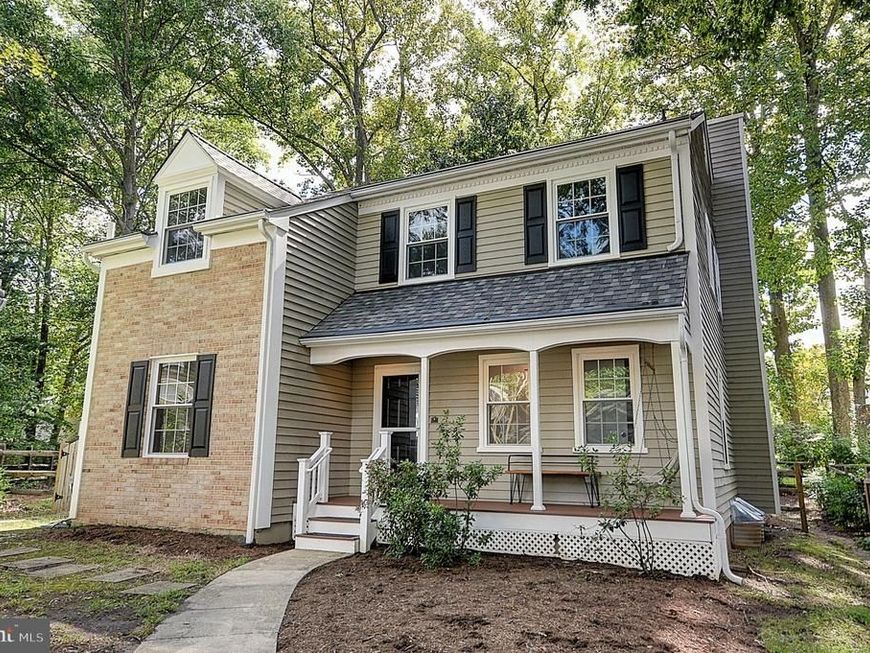
A Must to See! Amazing, Customized Renovation - Not Your Normal Rehab Construction. Upscale Features & Improvements, Including Floor Plan Transformation to Open Spaces. New LVP Flooring & Freshly Painted throughout. Totally New Design Kitchen: New Cabinets, Quartz Countertops & Whirlpool Appliances. Numerous New Windows & Doors. Extensive New Framework. Upgraded Electrical with Outlets/Switches USB/USB-C. Strategic Lighting - Recessed, LED & Under Counter. All New Half Baths. Updated Full Baths. Attic Features: Pull Downstairs, Partial Flooring, Insulation & Wi-Fi Attic Fan. Newer Roof. Improvements Continue through the Lower Level & Utility Room. Extra LVP Flooring, Utility Sink & Radon System. Expansive Deck. Spacious Fenced Yard. Mature Landscape with Thoughtfully Placed Hardscape...Such a Special Opportunity Tucked away in the Sought-After Clary's Forest Location - Easy Access to Routes 32, 29, 100 & 95. Numerous Major Grocery Stores Close By - And - Just down the Street -Downtown Columbia & The New Merriweather District Filled with Shopping & Restaurants Galore! Hurry!
Property Features
Property Type: Residential - Single Family
Basement: Yes
Basement: Full, Improved, Sump Pump
Fireplaces: 1
Fuel Type: Electric
Garage: 1
Heating: Heat Pump(s)
Home Style: Transitional
Lot Size: 0.17 Acres
Roof Type: Architectural Shingle
Stories: 3.0
Taxes: $8,304
Year Built: 1986
Feature Descriptions
Additional Structures: Above Grade, Below Grade
Appliances: Built-In Microwave, Dishwasher, Disposal, Dryer, Exhaust Fan, Humidifier, Icemaker, Oven - Self Cleaning, Oven/Range - Electric, Refrigerator, Stainless Steel Appliances, Washer, Water Heater
Community Amenities: Bike Trail, Common Grounds, Golf Course Membership Available, Jog/Walk Path, Lake, Pool Mem Avail, Tot Lots/Playground, Other
Exterior: Frame
Exterior: Extensive Hardscape, Gutter System
Fencing: Rear, Split Rail, Other
Fireplace: Fireplace - Glass Doors, Marble
Flooring: Ceramic Tile, Luxury Vinyl Plank
HOA Fee: $1444.48/Annually
Interior: Air Filter System, Attic, Breakfast Area, Built-Ins, Ceiling Fan(s), Family Room Off Kitchen, Floor Plan - Open, Kitchen - Gourmet, Dining Area, Recessed Lighting, Upgraded Countertops, Walk-in Closet(s), Wine Storage, Other, Pantry
Lot: Cul-de-sac, Landscaping, Rear Yard
Lot Dimensions: 0.17 Acre(S)
Parking Features: Paved Driveway
Parking Notes: 3 Total Parking Spaces
Sewer: Public Sewer
SQFT Above Finished: 1848
SQFT Below Finished: 700
SQFT Total Finished: 2548
Structure Type: Detached
Total Garage/Parking Spaces: 3
Water: Public
Windows: Insulated, Screens
Local Schools
High School: WILDE LAKE
Middle School: HARPER'S CHOICE
Elementary School: CLEMENS CROSSING
School District: HOWARD COUNTY PUBLIC SCHOOLS
Listed By / Shown By
Listed By
Agency Name: Cummings & Co. Realtors
Agency Phone: 4108230033
Shown By
Agent Name: Lauren Bumstead
Agent Phone: Cell: (410) 596-7293
Agency Title: Berkshire Hathaway HomeServices Homesale Realty

 First American
Estimate Your Payment
Estimated Payment
$ 2,391.13 per month $1,502.26 Principal & Interest $692.00 Property Tax $196.88 Homeowner's Insurance



 Corporate Office - 215 S Centerville Rd. Lancaster, PA 17603
10971 Hickory Ridge Road | MLS# MDHW2074646
This single family home located at 10971 Hickory Ridge Road , Columbia, MD 21044 is currently listed for sale with an asking price of $675,000. This property was built in 1986 and has 3 bedrooms and 2 full and 2 partial baths with 2548 sq. ft. Hickory Ridge Road is located in the CLARYS FOREST subdivision within the HOWARD COUNTY PUBLIC SCHOOLS school district. Search CLARYS FOREST real estate on laurenbumstead.homesale.com today.